

Primary on Main
Address
9845 Brookside Avenue, Bloomington, MN
Price
$ 585,000
Property Attributes
- ID#7128650
- TypeSingle Family
- Listing Status Active
- CountyHENNEPIN
- CityBloomington
- AreaCreekside Acres
- NeighborhoodCreekside Acres
- Zip55431
- StyleSingle Family
- Year Built1946
- Taxes$ 5101
- Price$ 585,000
- Bedrooms2
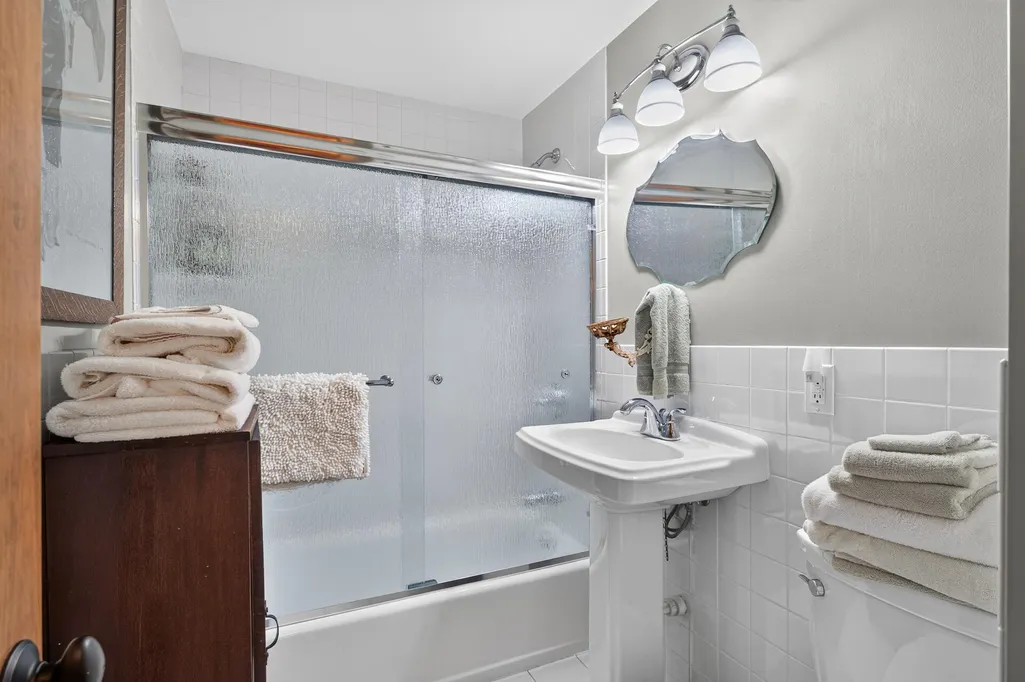
- Full Bathrooms2
- Half Bathrooms0
- Sqr Footage1552
- Lot Size0.42 Acres
Data Source:
Northstar MLS (NSTAR)
Property Description
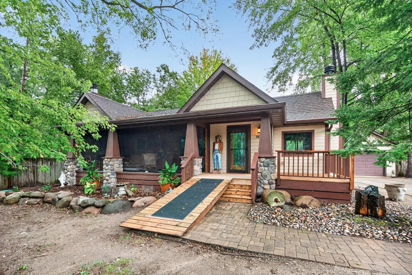
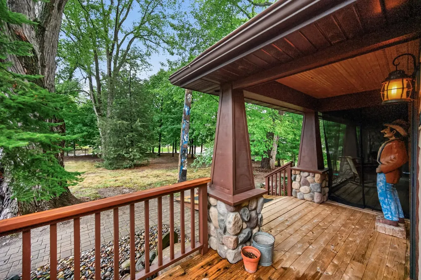
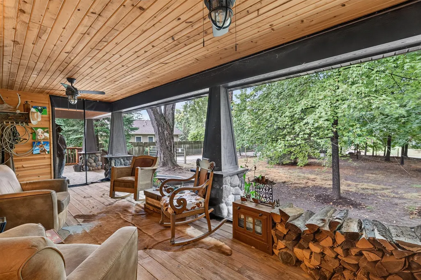
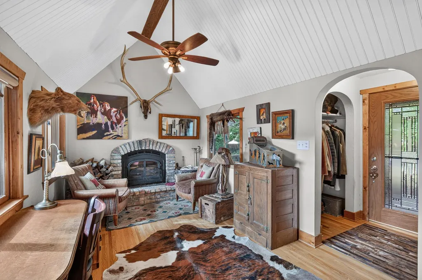
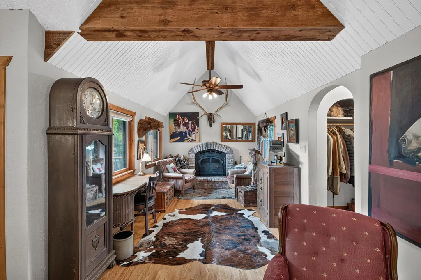
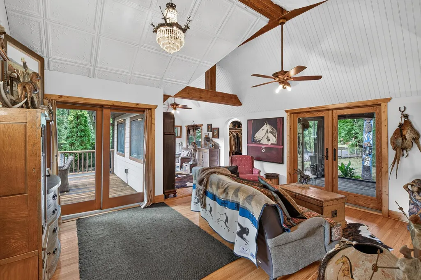
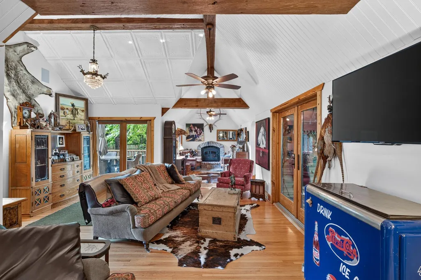
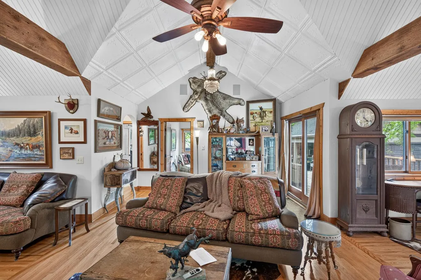
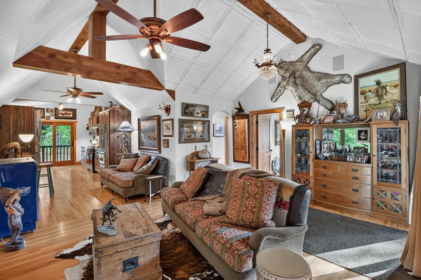
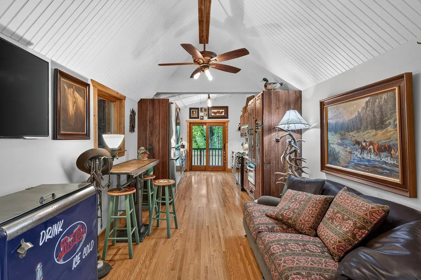
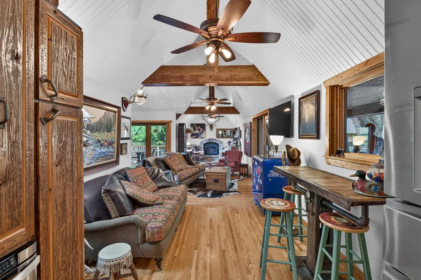
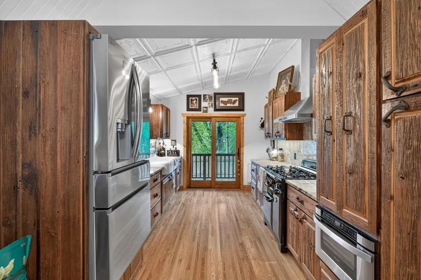
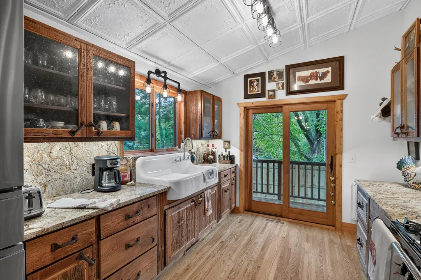
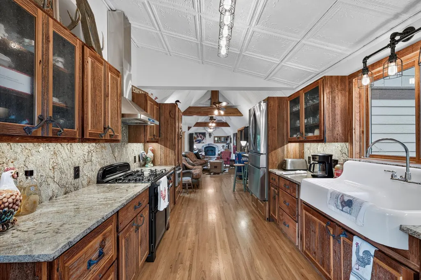
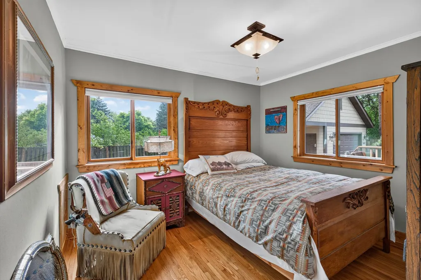
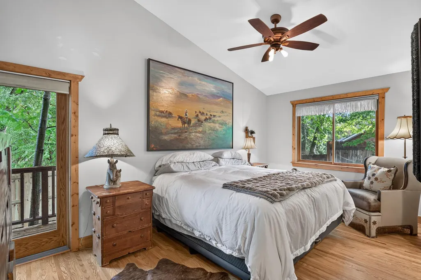
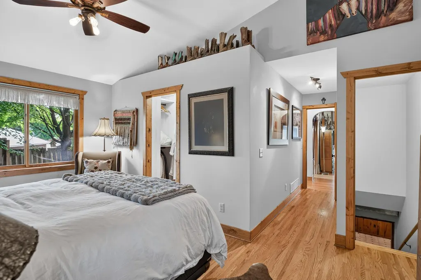
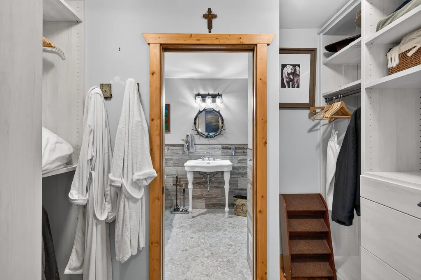
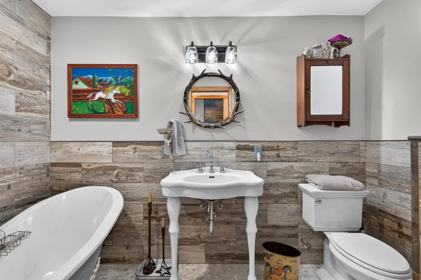
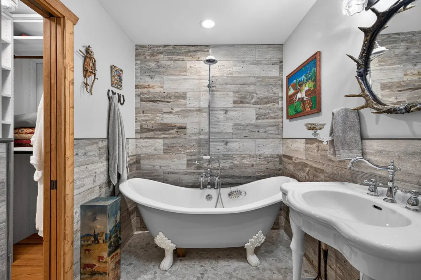
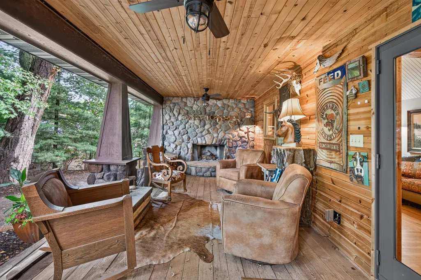
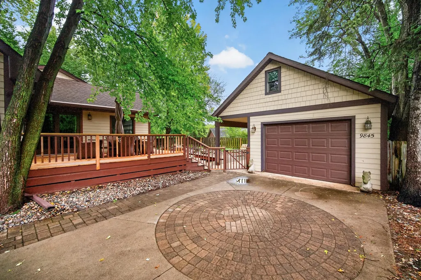
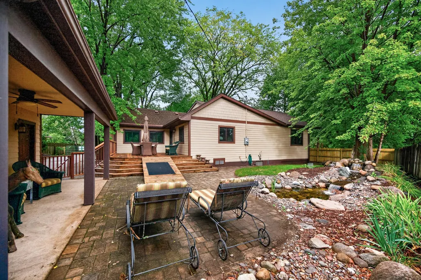
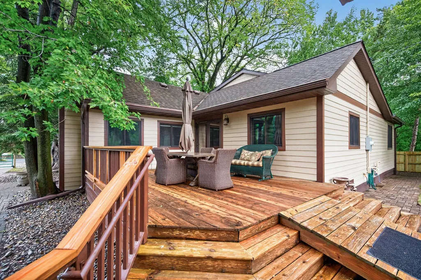
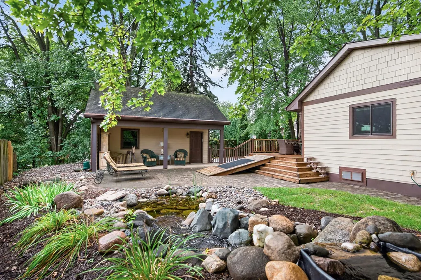
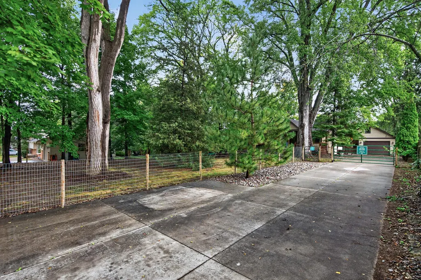
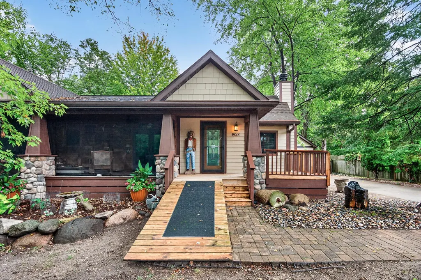
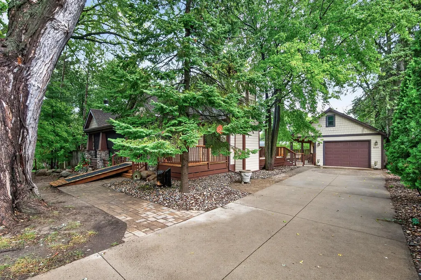
Experience ultimate privacy in this one-of-a-kind, Colorado Mountain-inspired 2-bedroom home tucked away in a serene, wooded setting. The chef’s kitchen is a true showpiece, featuring custom cabinetry by Colorado artisan Ron Corder of Gone Whittlin (crafted from a naturally felled 100-year-old white pine), gorgeous Brazilian granite countertops, and unique fixtures. The efficient floor plan maximizes every inch, boasting soaring vaulted ceilings lined with historic 1932 tin from Bloomington’s DeBourgh Manufacturing. The primary suite includes a walk-in closet and a classic clawfoot tub. Outdoor living shines with a spectacular screened porch featuring a full masonry stone fireplace, a back deck overlooking a tranquil water pond, and a low-maintenance, fully fenced yard. Complete with Hardie siding, an expansive concrete driveway, a newer garage with an extended patio, and easy access to Brookside Park. Turnkey and ready to impress!
| Price History | |
|---|---|
| 9/18/2026 | Listed $585,000 |
General Features
| Living Area | 1552 |
|---|---|
| Sewer | City Sewer - In Street |
| Heating | Forced Air |
| Cooling | Central Air |
| Roof | Age 8 Years or Less,Architectural Shingle,Pitched |
| Appliances | Dishwasher,Disposal,Dryer,Exhaust Fan,Gas Water Heater,Microwave,Range,Refrigerator,Stainless Steel Appliances,Washer |
| Garage Spaces | 1 |
| Year Built | 1946 |
| Electric | 200+ Amp Service |
| Levels | One |
| Property Subtype | Single Family |
| Tax Year | 2026 |
| Accessibility | None |
| County | Hennepin |
| New Construction | No |
| Property Type | Residential |
| HOA | No |
| Contingency | None |
| Subdivision Name | Creekside Acres |
| Full Baths | 2 |
| Directions | 98th St to Brookside,South to address on East side of street. Hard to see from the street |
| City | Bloomington |
| High School District | Bloomington |
| Zoning Description | Residential-Single Family |
| Lot Size Units | Acres |
| Carport Spaces | 1 |
| Property Attached Y/N | No |
| Land Lease Y/N | No |
| Tax Annual Amount | 5101 |
| Additional Parcels Y/N | No |
| Virtual Tour | https://listing.millcityteam.com/ut/9845_Brookside_Ave.html |
| Standard Status | Active |
| Lender Owned | No |
| Amenities Unit | Ceiling Fan(s),Hardwood Floors,Kitchen Center Island,Kitchen Window,Primary Bedroom Walk-In Closet,Main Floor Primary Bedroom,Natural Woodwork,Porch |
| PostalCity | Bloomington |
Interior Features
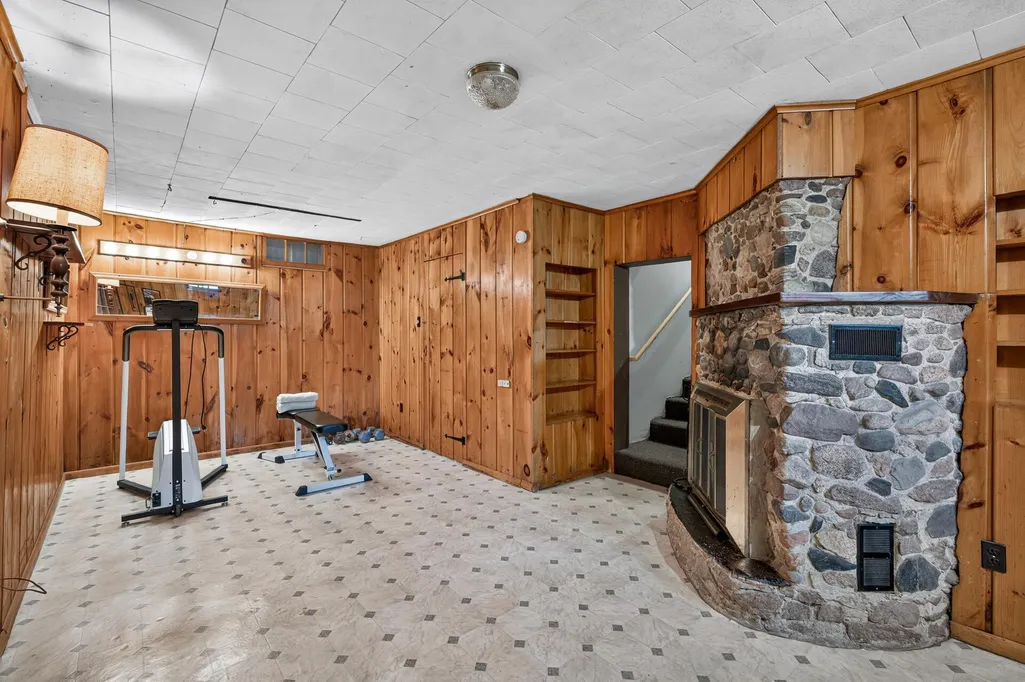
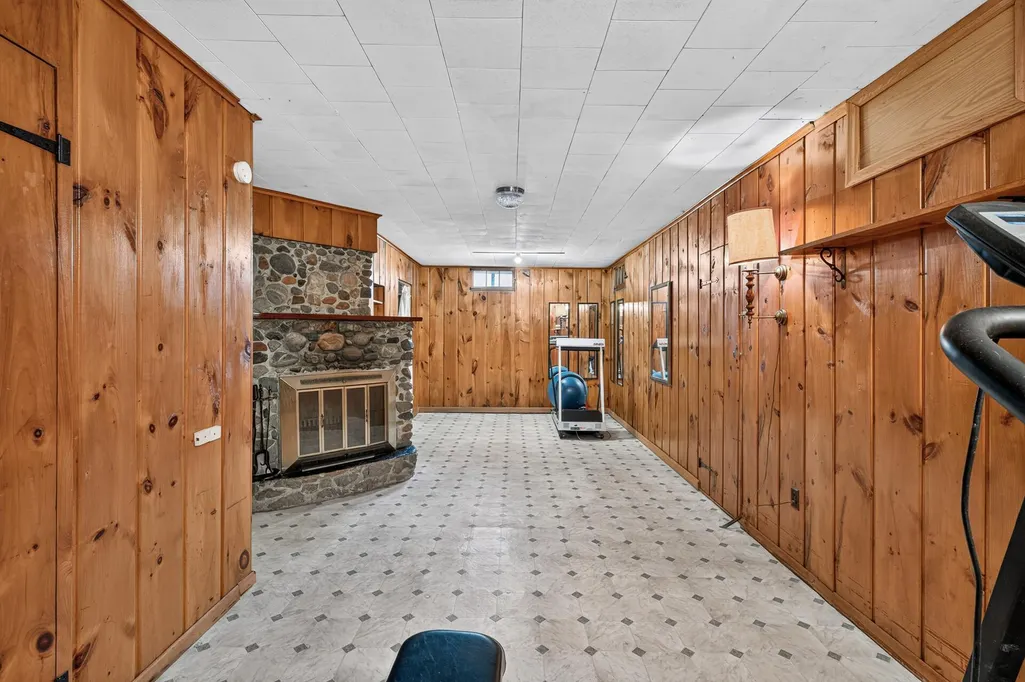
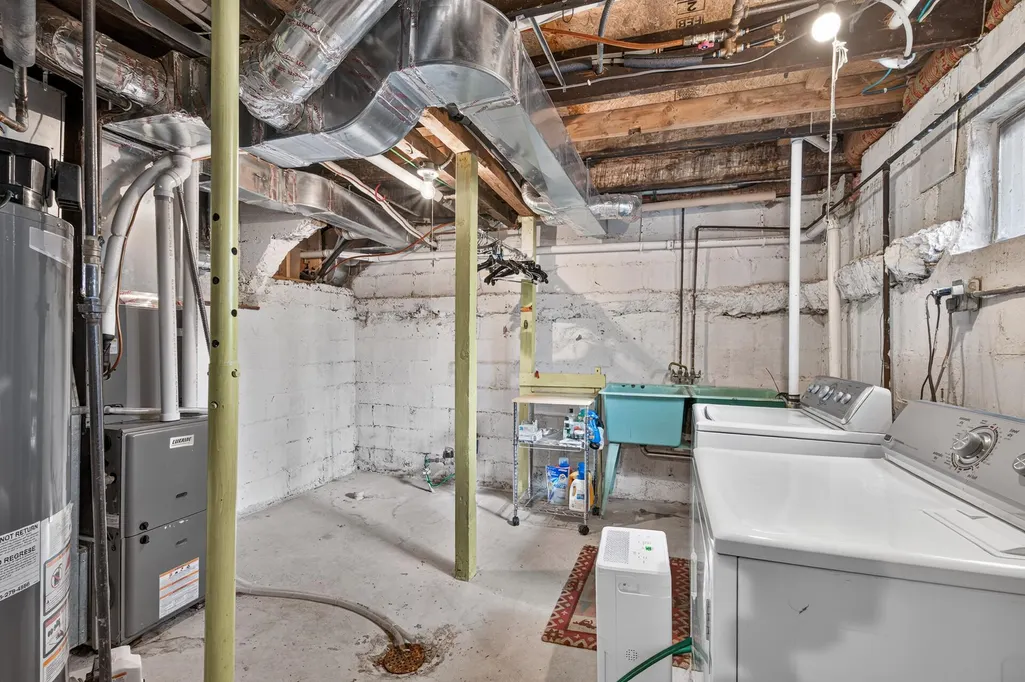
| Basement | Block,Crawl Space,Partial,Partially Finished |
|---|---|
| Total Fireplaces | 2 |
| Fireplace Features | Circulating,Full Masonry,Living Room,Wood Burning |
| Basement (Y/N) | Yes |
| Fireplace Y/N | Yes |
| Above Grade Finished Area | 1292 |
| Laundry Features | In Basement |
| Total Bedrooms | 2 |
| Below Grade Finished Area | 260 |
| Total Baths | 2 |
| Bath Desc | Full Primary,Private Primary,Main Floor Full Bath |
| Dining Room Description | Informal Dining Room,Kitchen/Dining Room |
| Fuel | Natural Gas |
| Garage Dimensions | 15x22 |
| Garage Door Width | 7 |
| Garage Square Feet | 330 |
Exterior Features
| Fencing | Full |
|---|---|
| Parking Features | Carport,Detached Garage,Concrete |
| Lot Features | Tree Coverage - Heavy |
| Water Source | City Water - In Street |
| Lot Size Area | 0.42 |
| Building Area Total | 2115 |
| Lot Dimensions | 100x163x108x205 |
| Waterfront Y/N | No |
| Foundation Area | 1292 |
| Road Frontage Type | City Street |
Amenities
- Foreclosure
- Views
- Short Sale
- New Construction
- Adult 55+
- Lease To Own
- No HOA Fees
- Furnished
- Primary On Main
- Air Conditioning
- Seller Finance
- Green
- Fixer Upper
- Horse
- Golf
- Fireplace
- Deck
- Garage
- Basement
- Pool
Property vs Single Family Average in 55431
Price
Taxes
Year Built
Visits

 The data relating to real estate for sale on this web site comes in part from the Broker Reciprocity Program of the Regional Multiple Listing Service of Minnesota, Inc. Real estate listings held by brokerage firms other than Infinity Homes Team are marked with the Broker Reciprocity logo or the Broker Reciprocity thumbnail logo (little black
house) and detailed information about them includes the name of the listing brokers.
The data relating to real estate for sale on this web site comes in part from the Broker Reciprocity Program of the Regional Multiple Listing Service of Minnesota, Inc. Real estate listings held by brokerage firms other than Infinity Homes Team are marked with the Broker Reciprocity logo or the Broker Reciprocity thumbnail logo (little black
house) and detailed information about them includes the name of the listing brokers.
 © 2026 Realtor Association of Southern Minnesota. All rights reserved. The data relating to real estate for sale on this limited electronic display comes in part from the Broker Reciprocity (sm) Program of the Realtor Association of Southern Minnesota Multiple Listing Service. Real estate listings held by brokerage firms other then Infinity Homes Team are marked with the Broker Reciprocity(sm) logo or the Broker Reciprocity(sm) thumbnail logo (a little black house) and detailed information
