

Waterfront - Primary on Main
Address
4380 Reiland Lane, Shoreview, MN
Price
$ 899,900
Property Attributes
- ID#7136109
- TypeSingle Family
- Listing Status Active
- CountyRAMSEY
- CityShoreview
- AreaBaken Add 2
- NeighborhoodBaken Add 2
- Zip55126
- StyleSingle Family
- Year Built1961
- Taxes$ 9186
- Price$ 899,900
- Bedrooms2
- Full Bathrooms2
- Half Bathrooms0
- Sqr Footage2753
- Lot Size3.257 Acres
Data Source:
Northstar MLS (NSTAR)
Property Description
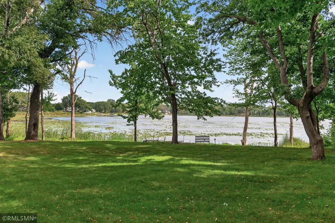
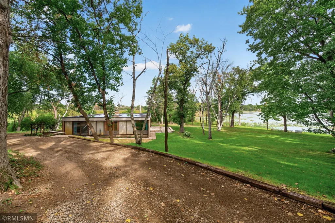
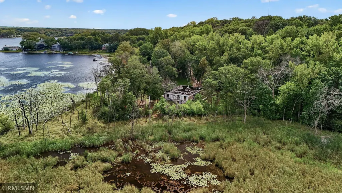
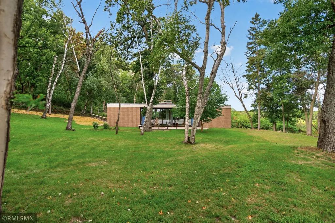
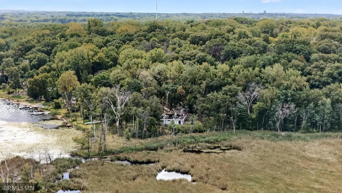
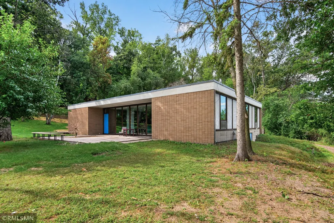
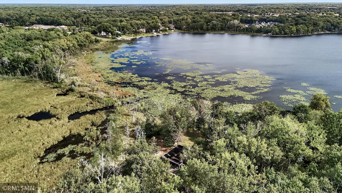
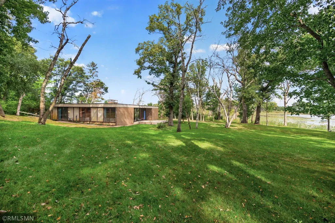
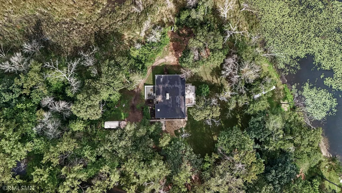
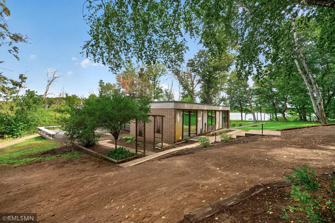
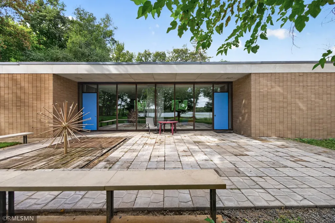
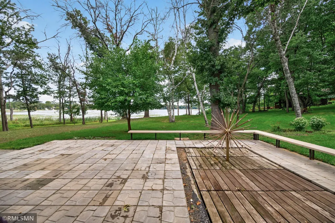
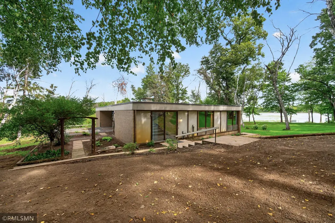
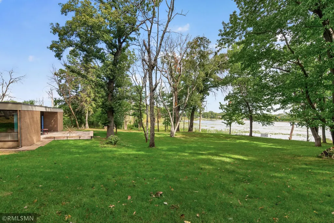
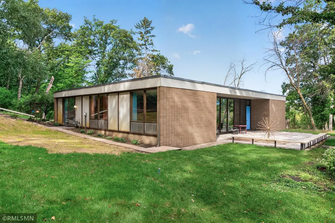
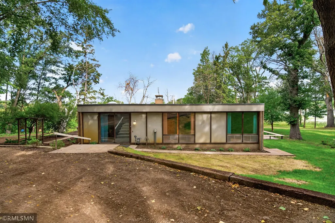
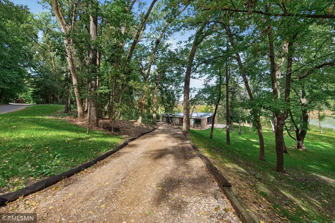
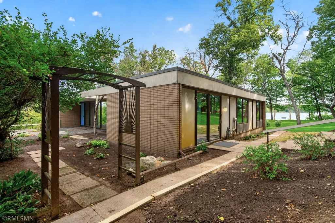
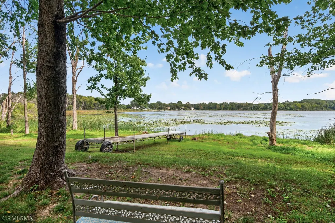
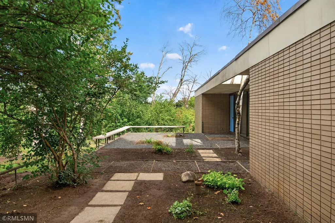
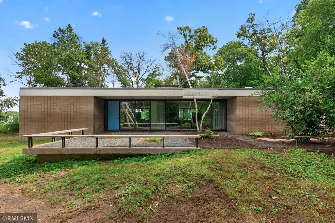
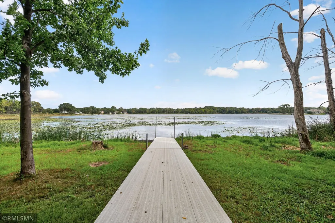
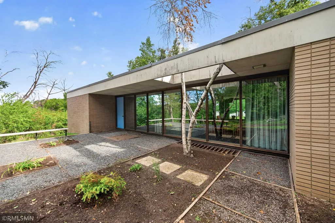
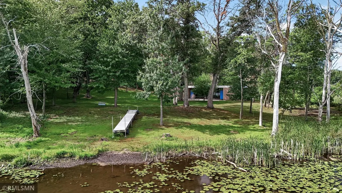
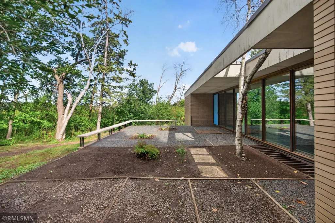
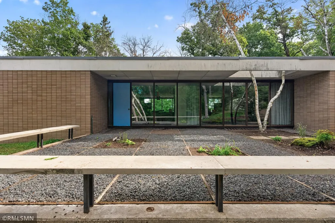
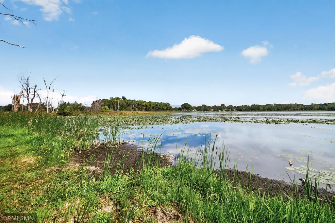
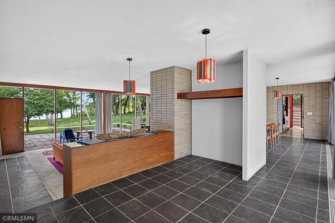
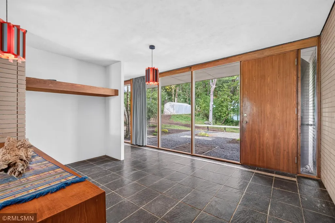
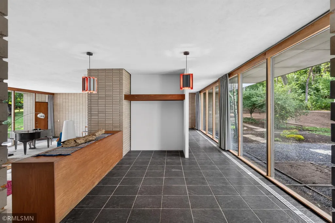
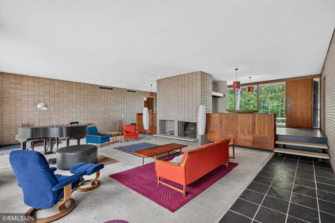
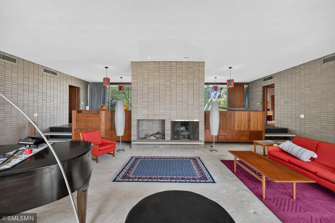
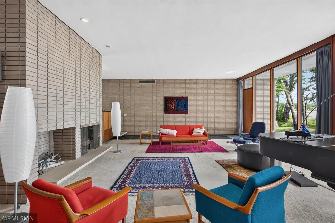
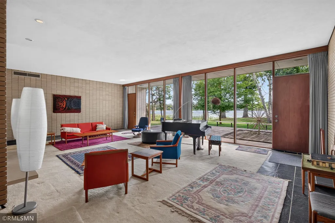
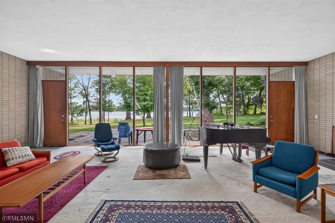
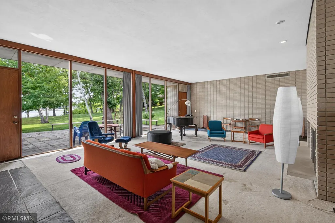
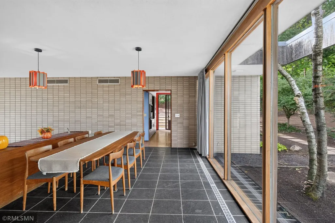
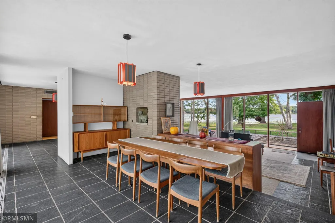
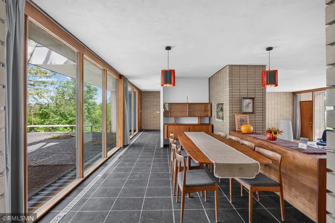
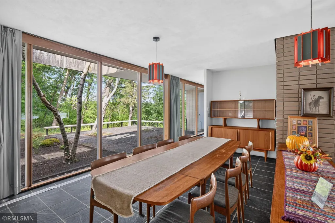
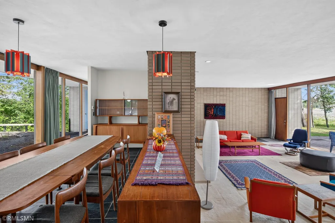
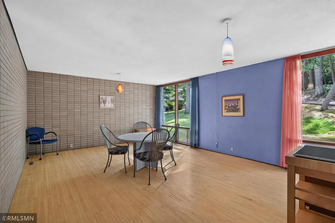
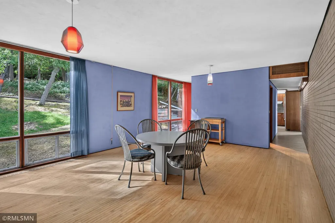
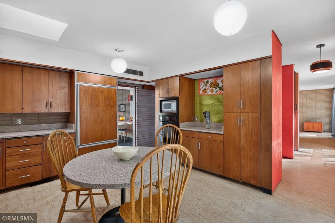
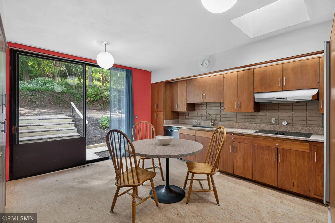
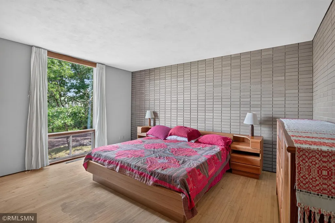
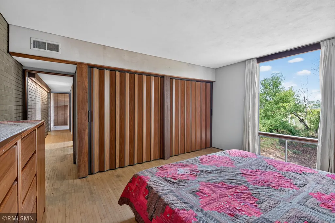
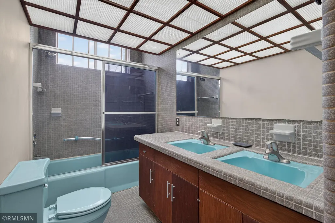
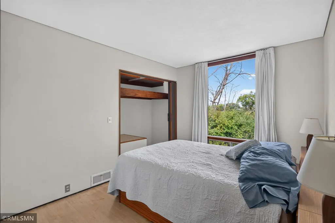
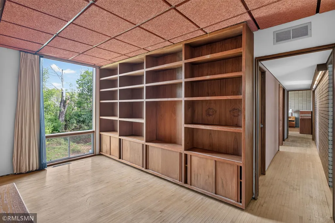
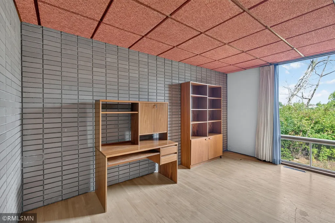
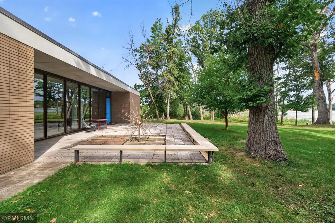
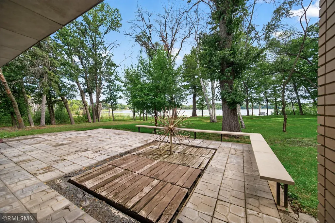
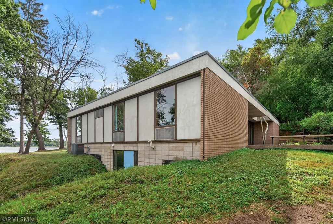
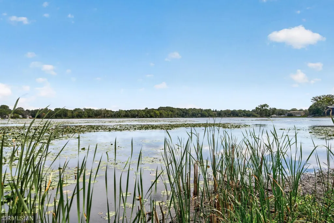
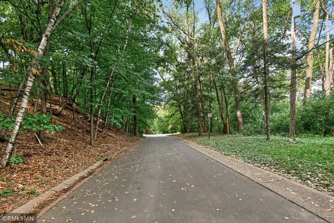
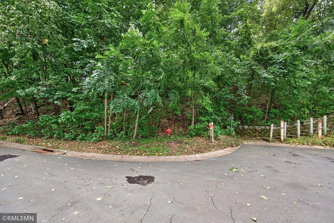
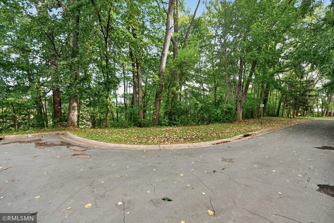
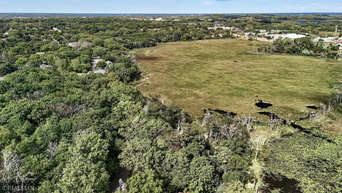
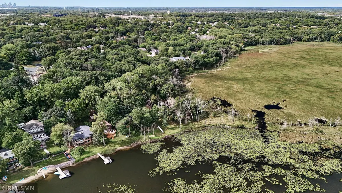
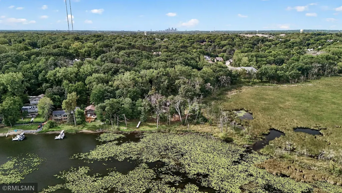
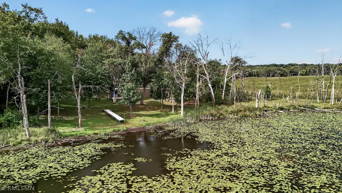
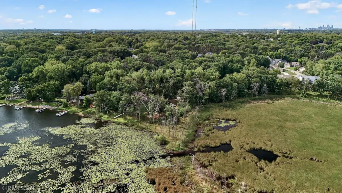
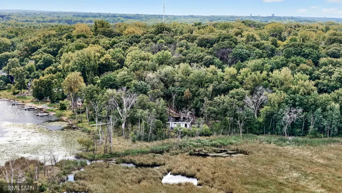
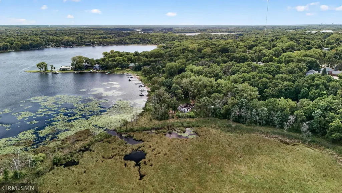
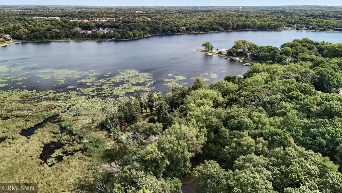
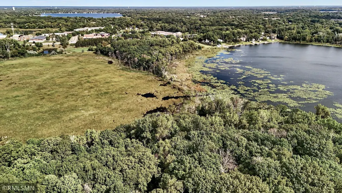
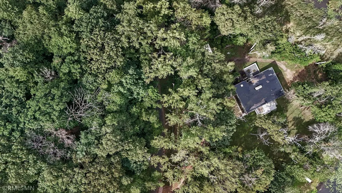
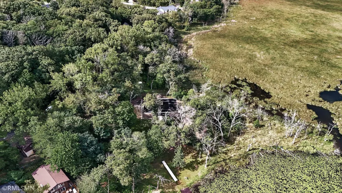
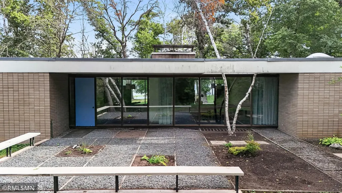
Rare opportunity on Snail Lake: approx 344 feet (as measured on county GIS map) of east-facing lakeshore paired with 3.2 acres, plus roughly 395 feet of wetland frontage along the north lot line for nearly 700 feet of combined water and wetland views and privacy. Situated as the last parcel to the northwest on the lake, at the end of a dead-end road, this wooded, private setting is virtually unmatched. This 1961 mid-century modern home carries genuine architectural pedigree, protected under a Preservation and Conservation Easement Deed held by Rethos (formerly Preservation Alliance of Minnesota) — a designation reserved for real property significant to the history, architecture, and culture of Minnesota. The design reflects a Usonian-influenced, rectilinear massing: a flat roof, rectangular plan, and large recessed glass walls on the east and west elevations. Construction is refreshingly simple and honest — unpainted gray brick inside and out, paired with concrete exterior panels — giving the home strong visual and positional dominance on its wooded site. Step inside to a sought-after open floor plan anchored by a dramatic floor-to-ceiling brick fireplace, framed by walls of glass that flood the massive living room with panoramic east and west light — a stunning backdrop for entertaining. The home is currently configured as a 2-bedroom, with real potential for additional finished living space; because the property is preservation-protected, any changes to the floor plan require prior written approval from Rethos, who has discretion over what's permitted — a detail worth understanding fully before you plan a renovation. (see supplements) A large lower-level walkout offers substantial storage now, with real potential for future finished square footage. While there's currently no garage, there's ample room to build a 2-to-3-car garage designed to mimic the home's original architectural language. This is a rare, once-in-a-generation opportunity to steward a piece of Minnesota's mid-century architectural history on one of Snail Lake's most private settings. Come see it and imagine the possibilities.
| Price History | |
|---|---|
| 9/15/2026 | Listed $899,900 |
General Features
| Living Area | 2753 |
|---|---|
| Sewer | City Sewer/Connected |
| Heating | Forced Air,Fireplace(s) |
| Cooling | Central Air |
| Roof | Age Over 8 Years,Flat |
| Appliances | Dryer,Range,Refrigerator,Washer |
| Pool Features | None |
| Construction Materials | Concrete |
| Year Built | 1961 |
| Electric | Circuit Breakers,100 Amp Service |
| View | East,Lake,Panoramic |
| Levels | One |
| Property Subtype | Single Family |
| Tax Year | 2026 |
| Waterfront Features | Lake Front |
| Accessibility | None |
| County | Ramsey |
| New Construction | No |
| Property Type | Residential |
| HOA | No |
| Contingency | None |
| Subdivision Name | Baken Add 2 |
| Full Baths | 1 |
| Directions | Snail Lake Blvd to Reiland Lane,go North to last house on right. |
| City | Shoreview |
| High School District | Mounds View |
| Zoning Description | Residential-Single Family |
| Lot Size Units | Acres |
| Property Attached Y/N | No |
| Land Lease Y/N | No |
| Tax Annual Amount | 9186 |
| Additional Parcels Y/N | No |
| Standard Status | Active |
| Lender Owned | No |
| Amenities Unit | Cable,Hardwood Floors,Kitchen Window,Main Floor Primary Bedroom,Natural Woodwork,Tile Floors,Washer/Dryer Hookup |
| PostalCity | Shoreview |
Interior Features
| Basement | Block,Partial,Unfinished,Walkout |
|---|---|
| Total Fireplaces | 1 |
| Fireplace Features | Living Room,Wood Burning |
| Basement (Y/N) | Yes |
| Fireplace Y/N | Yes |
| Above Grade Finished Area | 2753 |
| 3/4 Baths | 1 |
| Laundry Features | In Basement |
| Total Bedrooms | 2 |
| Total Baths | 2 |
| Bath Desc | Main Floor 3/4 Bath,Main Floor Full Bath |
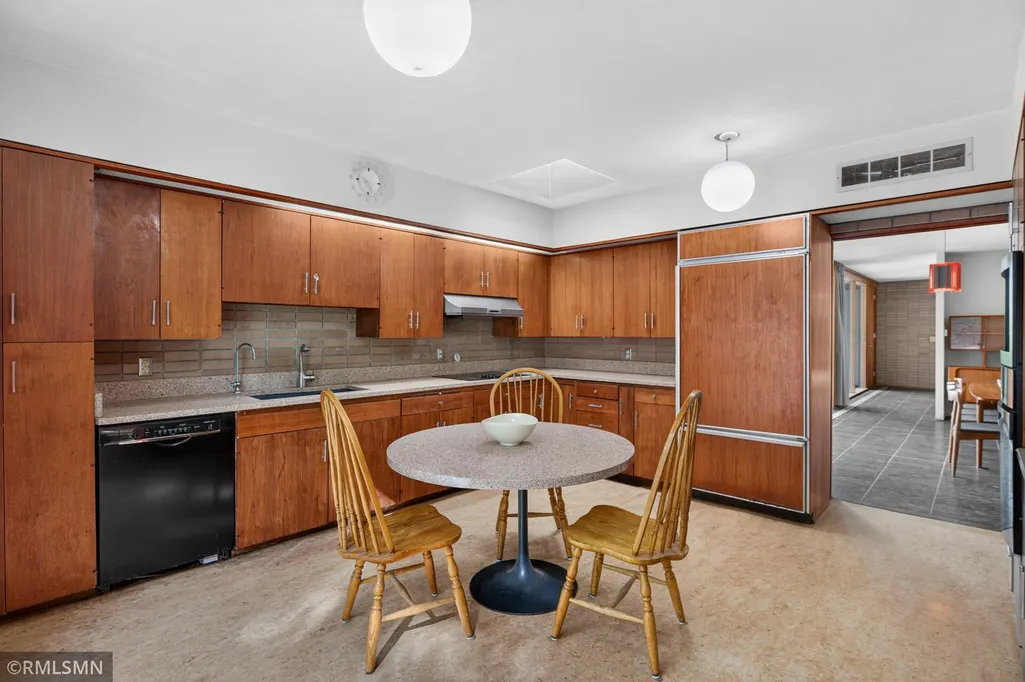
| Dining Room Description | Eat In Kitchen,Informal Dining Room |
| Foundation Dimensions | 67.6x47.4 |
| Fuel | Natural Gas |
| Waterfront Feet | 344 |
Exterior Features
| Fencing | None |
|---|---|
| Parking Features | Gravel |
| Lot Features | Tree Coverage - Medium |
| Water Source | City Water/Connected,Well |
| Lot Size Area | 3.257 |
| Building Area Total | 3741 |
| Lot Dimensions | P1-300x473 P2-171x279x251x88 |
| Waterfront Y/N | Yes |
| Foundation Area | 2753 |
| Road Frontage Type | City Street,Paved Streets |
| Road Responsibility | Public Maintained Road |
Amenities
- Foreclosure
- Views
- Short Sale
- New Construction
- Adult 55+
- Lease To Own
- No HOA Fees
- Furnished
- Primary On Main
- Air Conditioning
- Seller Finance
- Green
- Fixer Upper
- Horse
- Golf
- Fireplace
- Deck
- Garage
- Basement
- Pool
Property vs Single Family Average in 55126
Price
Taxes
Year Built

 The data relating to real estate for sale on this web site comes in part from the Broker Reciprocity Program of the Regional Multiple Listing Service of Minnesota, Inc. Real estate listings held by brokerage firms other than Infinity Homes Team are marked with the Broker Reciprocity logo or the Broker Reciprocity thumbnail logo (little black
house) and detailed information about them includes the name of the listing brokers.
The data relating to real estate for sale on this web site comes in part from the Broker Reciprocity Program of the Regional Multiple Listing Service of Minnesota, Inc. Real estate listings held by brokerage firms other than Infinity Homes Team are marked with the Broker Reciprocity logo or the Broker Reciprocity thumbnail logo (little black
house) and detailed information about them includes the name of the listing brokers.
 © 2026 Realtor Association of Southern Minnesota. All rights reserved. The data relating to real estate for sale on this limited electronic display comes in part from the Broker Reciprocity (sm) Program of the Realtor Association of Southern Minnesota Multiple Listing Service. Real estate listings held by brokerage firms other then Infinity Homes Team are marked with the Broker Reciprocity(sm) logo or the Broker Reciprocity(sm) thumbnail logo (a little black house) and detailed information
