

Views
















Address
2661 116th Avenue Ne, Blaine, MN
Price
$ 529,000
Property Attributes
- ID#7141606
- TypeSingle Family
- Listing Status Active
- CountyANOKA
- CityBlaine
- AreaRadisson Pond
- NeighborhoodRadisson Pond
- Zip55449
- StyleSingle Family
- Year Built2003
- Taxes$ 6449
- Price$ 529,000
- Bedrooms4
- Full Bathrooms3
- Half Bathrooms1
- Sqr Footage3239
- Lot Size0.39 Acres
Data Source:
Northstar MLS (NSTAR)
Property Description
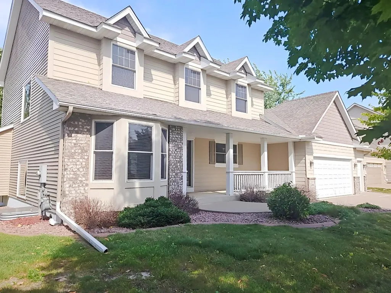
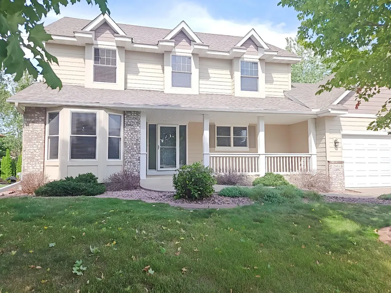
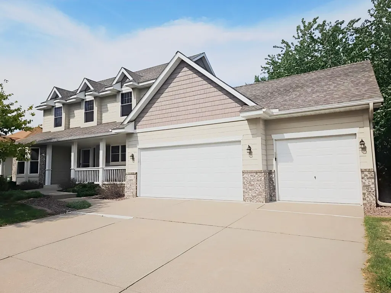
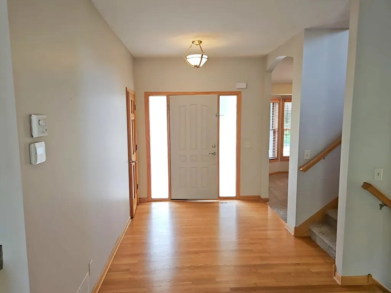
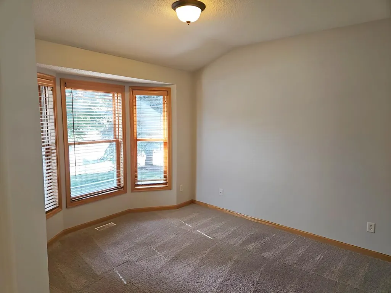
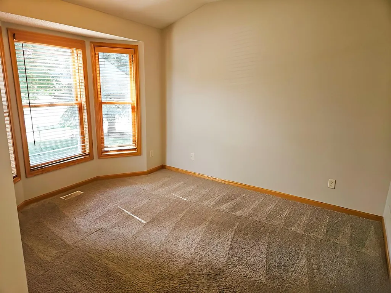
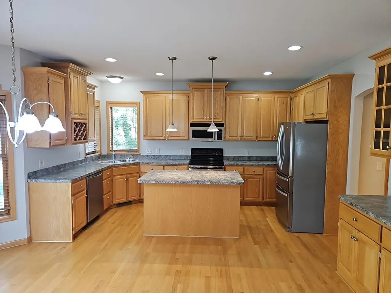
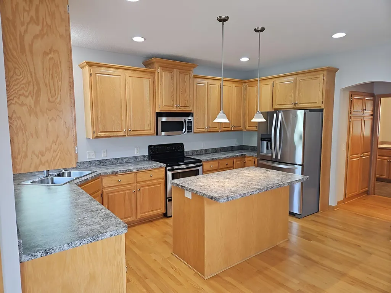
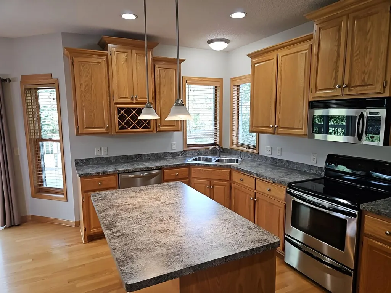
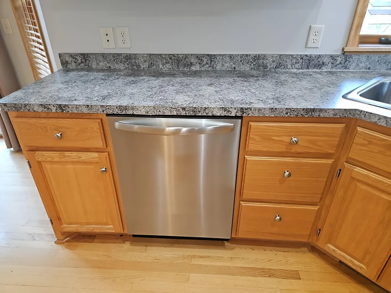
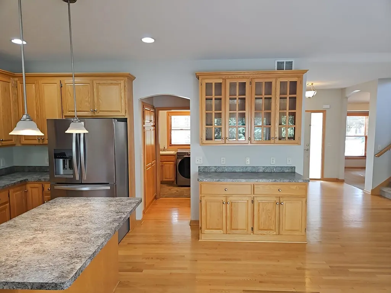
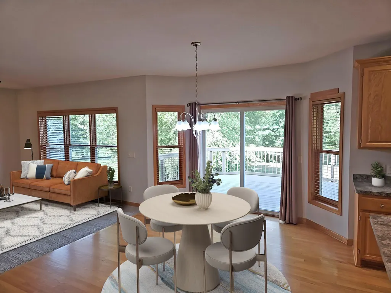
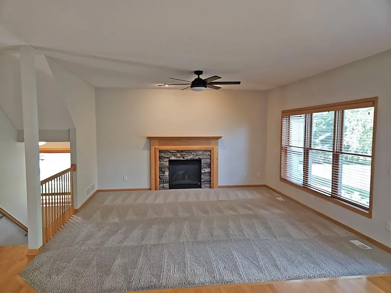
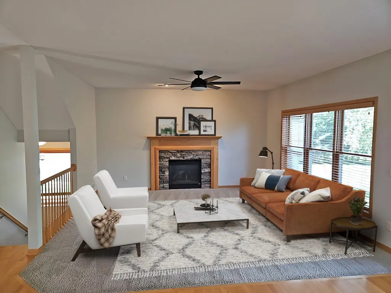
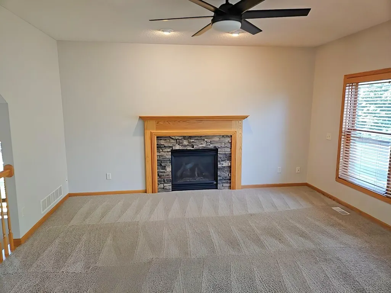
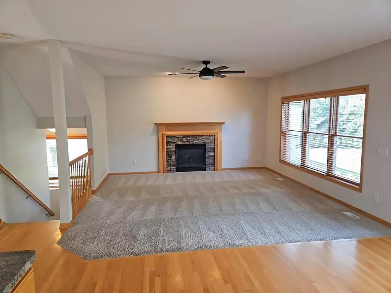
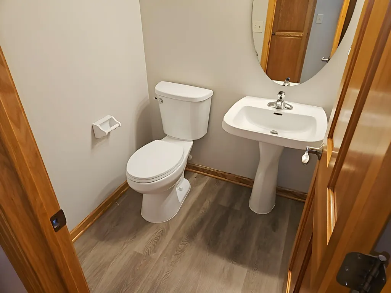
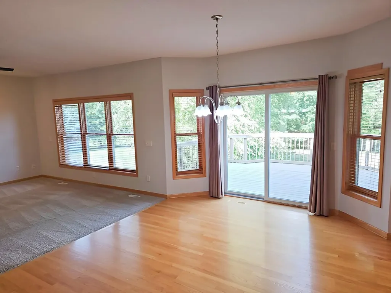
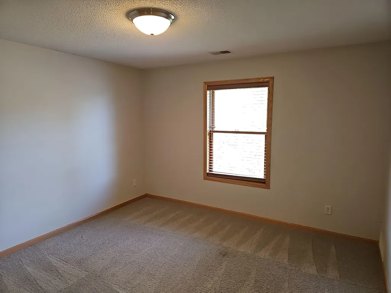
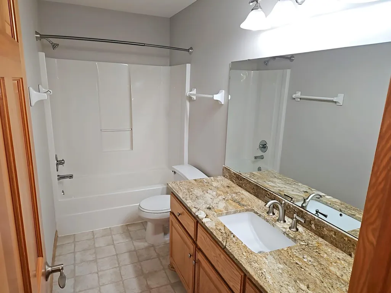
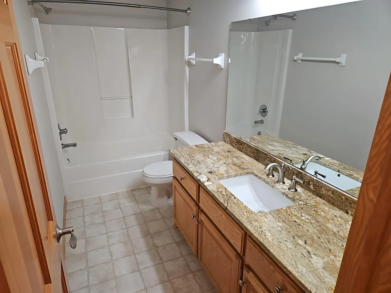
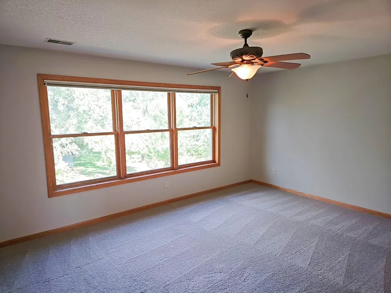
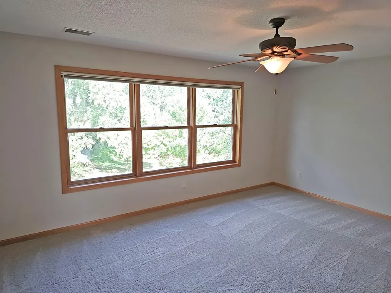
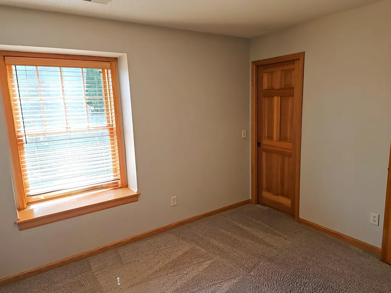
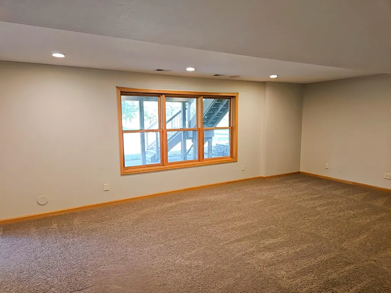
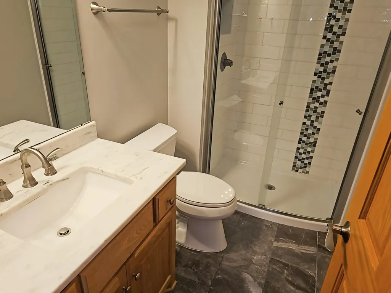
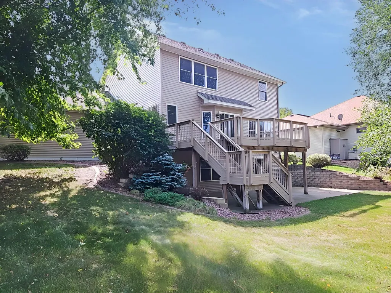
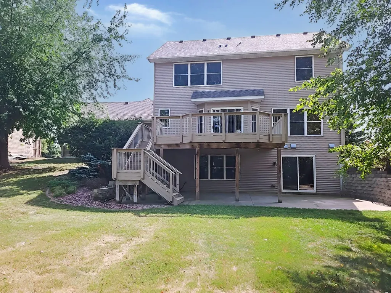
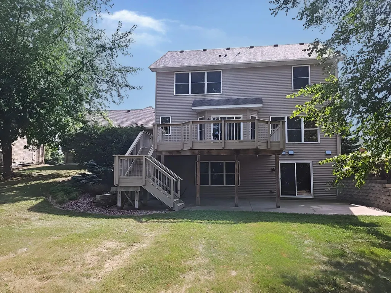
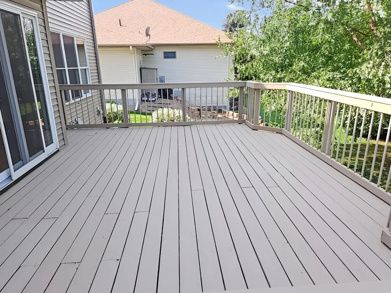
Here is an opportunity to own this 4-bedroom, 3-bathroom two story home in Blaine featuring an open floor plan that connects the main areas, with hardwood floors throughout and abundant light from large windows. The flowing layout creates comfortable spaces for both daily routines and entertaining. The kitchen anchors the interior with granite countertops and stainless steel appliances that handle everything from weeknight dinners to weekend gatherings. A kitchen island provides workspace and becomes the gathering spot for meal preparation or morning coffee conversations. A pantry cabinet keeps essentials organized and accessible. The gas fireplace warms the great room on cool evenings, creating a focal point for relaxation. Central air conditioning maintains comfort throughout the property in every season. A dedicated laundry room keeps household tasks separate from the main areas, adding convenience to daily routines. Windows frame views of the pond beyond, connecting the interior to the peaceful outdoor setting. The deck extends your space outdoors, offering the perfect spot to enjoy those pond views with morning coffee or evening relaxation. A heated garage provides year-round protection for vehicles and adds practical value. The bedrooms are positioned throughout the property, each receiving plenty of light and offering comfortable proportions. Bathrooms are conveniently placed to serve all areas, with practical layouts designed for everyday use.
| Price History | |
|---|---|
| 9/16/2026 | Listed $529,000 |
General Features
| Living Area | 3239 |
|---|---|
| Sewer | City Sewer/Connected |
| Heating | Forced Air |
| Cooling | Central Air |
| Roof | Asphalt,Pitched |
| Appliances | Air-To-Air Exchanger,Dishwasher,Disposal,Dryer,Exhaust Fan,Humidifier,Microwave,Range,Refrigerator,Washer,Water Softener Owned |
| Garage Spaces | 3 |
| Construction Materials | Block,Frame |
| Year Built | 2003 |
| Electric | Circuit Breakers |
| Levels | Two |
| Property Subtype | Single Family |
| Tax Year | 2026 |
| Accessibility | None |
| County | Anoka |
| New Construction | No |
| Property Type | Residential |
| HOA | No |
| Contingency | None |
| Subdivision Name | Radisson Pond |
| Full Baths | 2 |
| Directions | Radisson Rd N,R on 116th,home on the left |
| City | Blaine |
| High School District | Spring Lake Park |
| Zoning Description | Residential-Single Family |
| Lot Size Units | Acres |
| Property Attached Y/N | No |
| Land Lease Y/N | No |
| Tax Annual Amount | 6449.46 |
| Additional Parcels Y/N | No |
| Virtual Tour | https://homes.homepixmn.com/listings/bY1KJWoQmpboeAmr3MUk/website/basic/unbranded |
| Standard Status | Active |
| Lender Owned | No |
| Amenities Unit | Ceiling Fan(s),Deck,Hardwood Floors,Kitchen Center Island,Kitchen Window,Primary Bedroom Walk-In Closet,Natural Woodwork,Patio,Porch,In-Ground Sprinkler,Washer/Dryer Hookup,Walk-In Closet |
| PostalCity | Blaine |
Interior Features
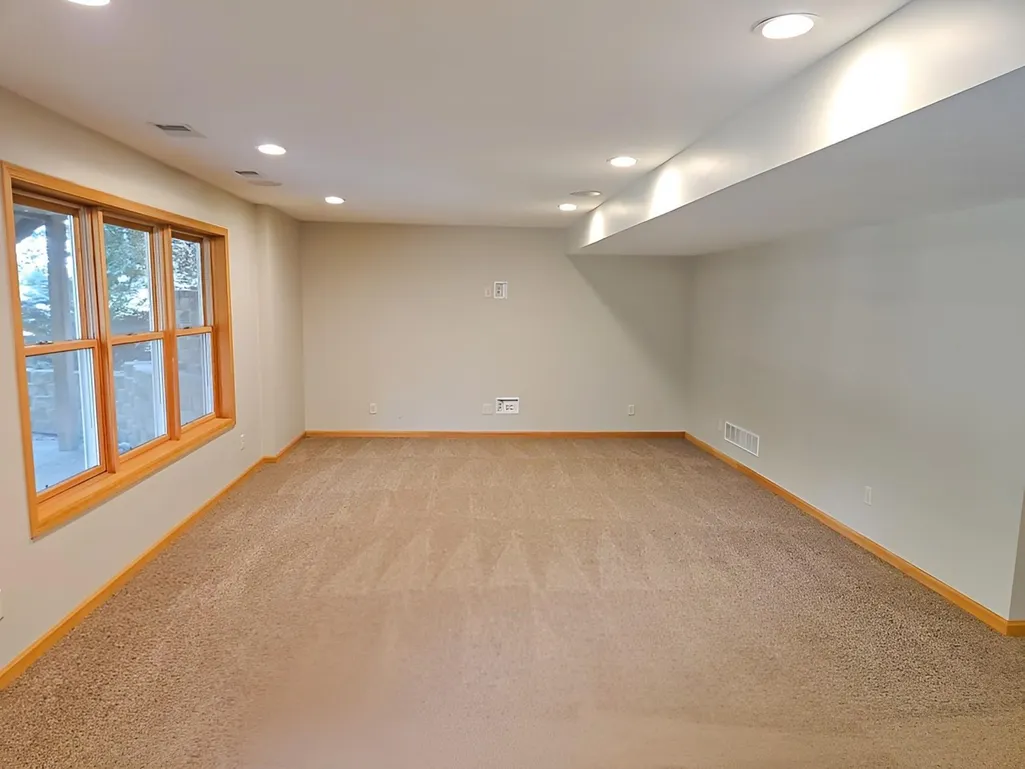
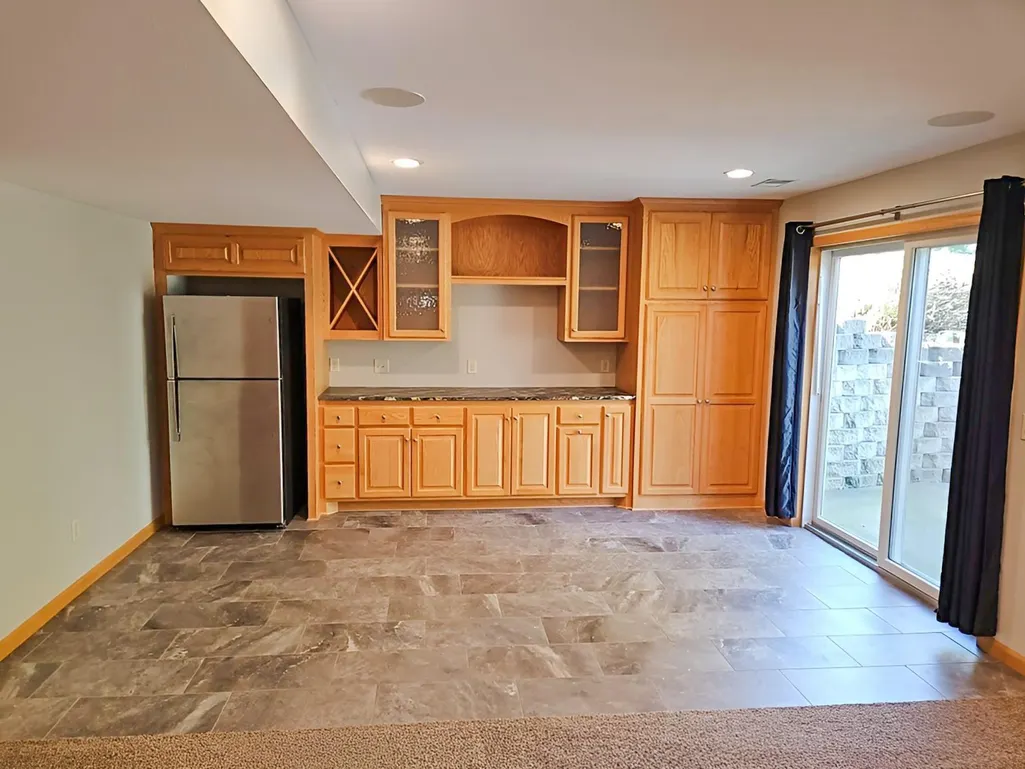
| Basement | Drain Tiled,Egress Window(s),Finished,Full,Sump Pump,Walkout |
|---|---|
| Total Fireplaces | 1 |
| Fireplace Features | Gas,Living Room |
| Basement (Y/N) | Yes |
| Fireplace Y/N | Yes |
| Above Grade Finished Area | 2256 |
| Half Baths | 1 |
| 3/4 Baths | 1 |
| Laundry Features | Electric Dryer Hookup,Laundry Room,Washer Hookup |
| Total Bedrooms | 4 |
| Below Grade Finished Area | 983 |
| Total Baths | 4 |
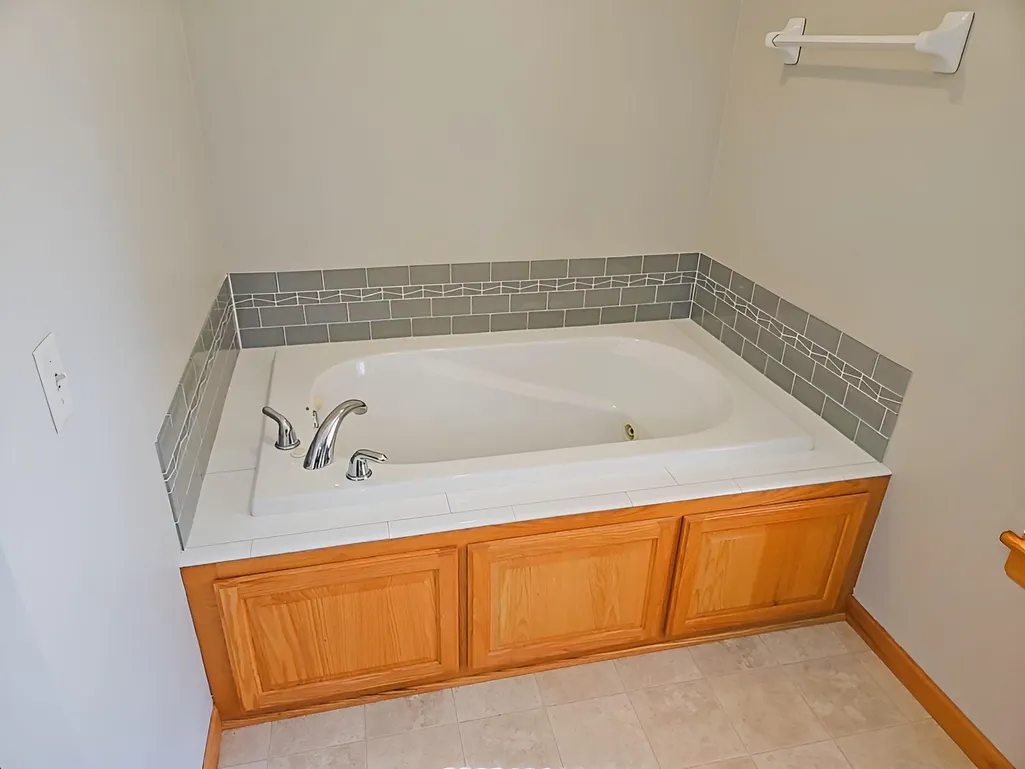
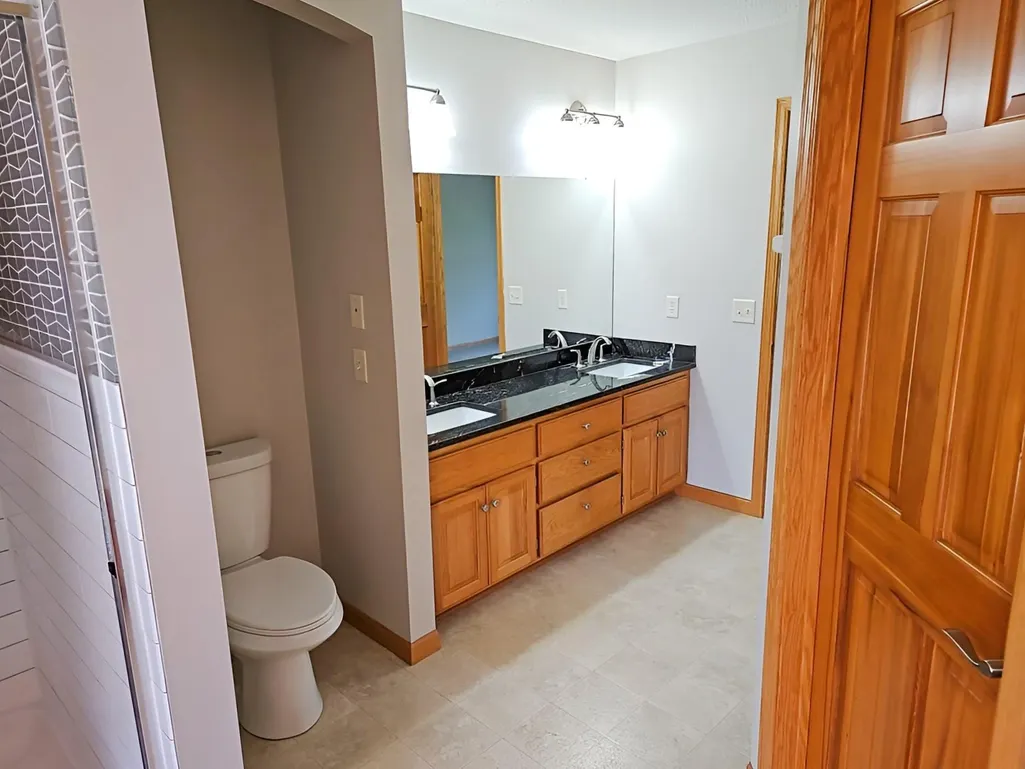
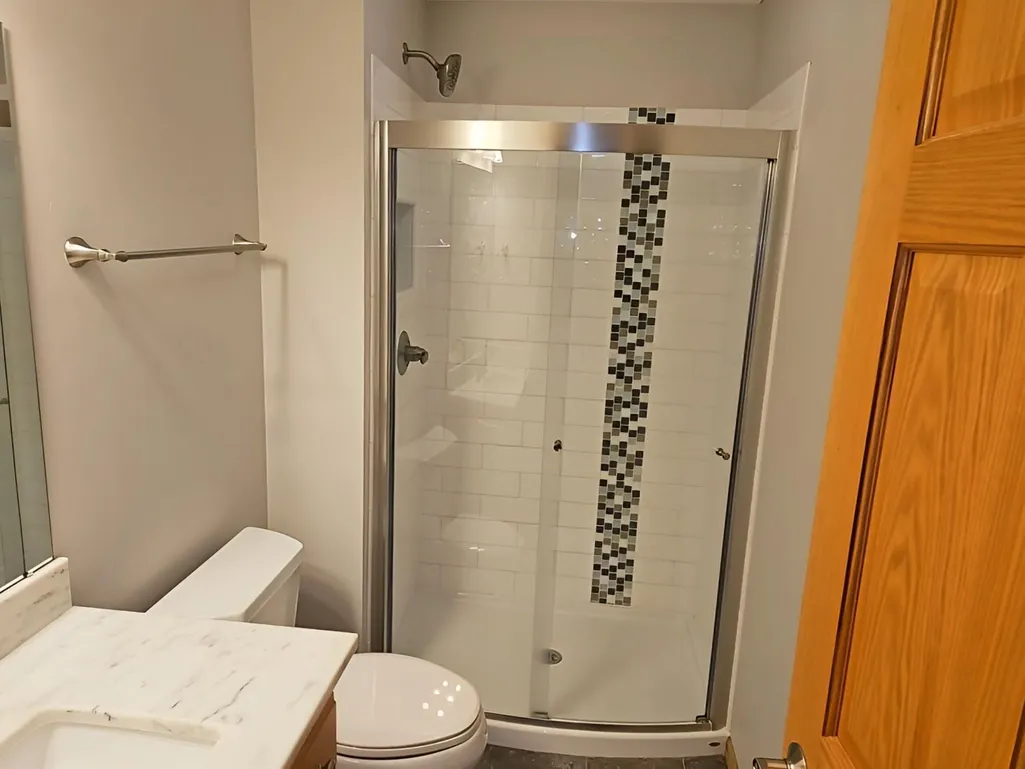
| Bath Desc | 3/4 Basement,Full Primary,Private Primary,Main Floor 1/2 Bath,Upper Level Full Bath,Primary Walk-Thru,Walk-In Shower Stall |
| Dining Room Description | Kitchen/Dining Room |
| Fuel | Natural Gas |
| Garage Square Feet | 640 |
Exterior Features
| Parking Features | Attached Garage,Concrete,Garage Door Opener,Heated Garage,Insulated Garage |
|---|---|
| Lot Features | Irregular Lot |
| Water Source | City Water/Connected |
| Lot Size Area | 0.39 |
| Building Area Total | 3239 |
| Lot Dimensions | 190X87X193X87 |
| Waterfront Y/N | No |
| Foundation Area | 1000 |
| Road Frontage Type | City Street,Paved Streets |
| Road Responsibility | Public Maintained Road |
Amenities
- Foreclosure
- Views
- Short Sale
- New Construction
- Adult 55+
- Lease To Own
- No HOA Fees
- Furnished
- Primary On Main
- Air Conditioning
- Seller Finance
- Green
- Fixer Upper
- Horse
- Golf
- Fireplace
- Deck
- Garage
- Basement
- Pool
Property vs Single Family Average in 55449
Price
Taxes
Year Built
Visits

 The data relating to real estate for sale on this web site comes in part from the Broker Reciprocity Program of the Regional Multiple Listing Service of Minnesota, Inc. Real estate listings held by brokerage firms other than Infinity Homes Team are marked with the Broker Reciprocity logo or the Broker Reciprocity thumbnail logo (little black
house) and detailed information about them includes the name of the listing brokers.
The data relating to real estate for sale on this web site comes in part from the Broker Reciprocity Program of the Regional Multiple Listing Service of Minnesota, Inc. Real estate listings held by brokerage firms other than Infinity Homes Team are marked with the Broker Reciprocity logo or the Broker Reciprocity thumbnail logo (little black
house) and detailed information about them includes the name of the listing brokers.
 © 2026 Realtor Association of Southern Minnesota. All rights reserved. The data relating to real estate for sale on this limited electronic display comes in part from the Broker Reciprocity (sm) Program of the Realtor Association of Southern Minnesota Multiple Listing Service. Real estate listings held by brokerage firms other then Infinity Homes Team are marked with the Broker Reciprocity(sm) logo or the Broker Reciprocity(sm) thumbnail logo (a little black house) and detailed information
